

-
-
For more information regarding the value of a property, please contact us for a free consultation.
67 Madison AVE Toronto C02, ON M5R 2S3
7 Beds
7 Baths
Key Details
Sold Price -
Property Type Multi-Family
Sub Type Semi-Detached
Listing Status Sold
Purchase Type For Sale
Approx. Sqft 3000-3500
Municipality Toronto C02
Subdivision Annex
MLS Listing ID C13141986
Sold Date -
Style 2 1/2 Storey
Bedrooms 7
Annual Tax Amount $19,063
Tax Year 2025
Property Sub-Type Semi-Detached
Property Description
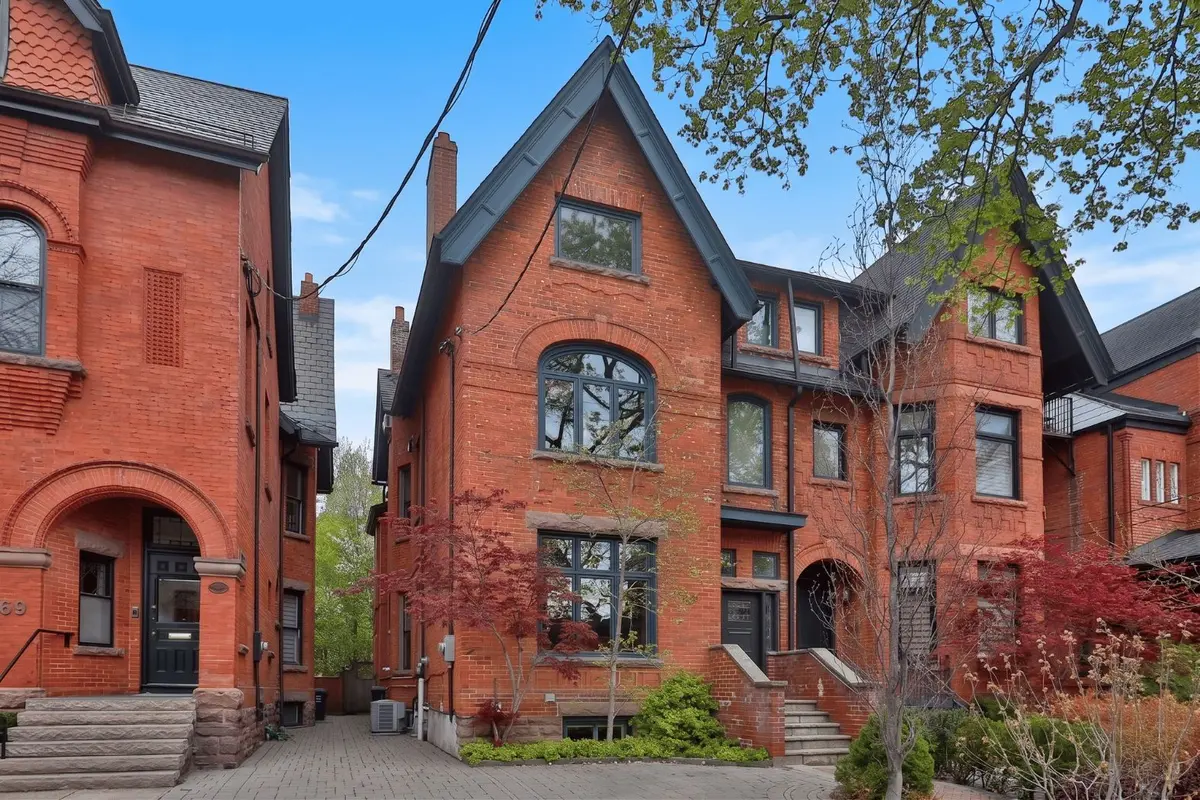
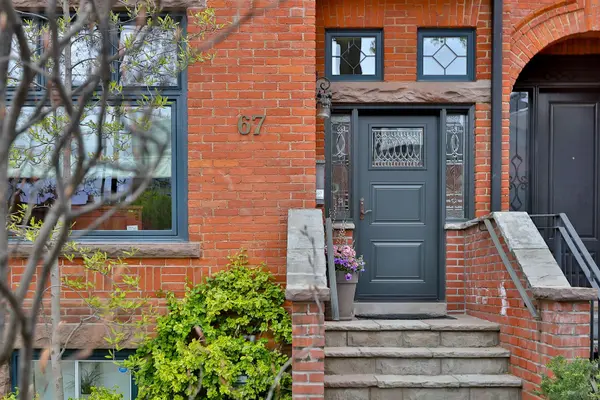
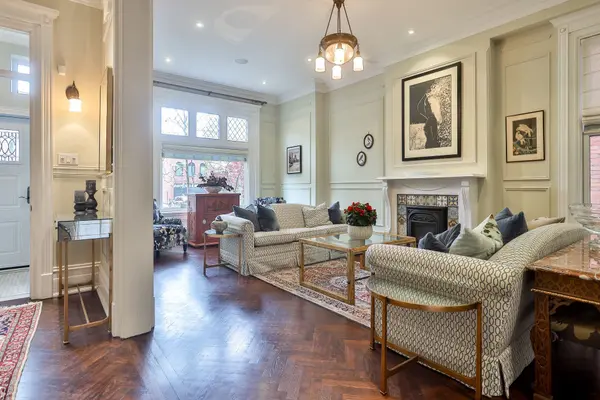
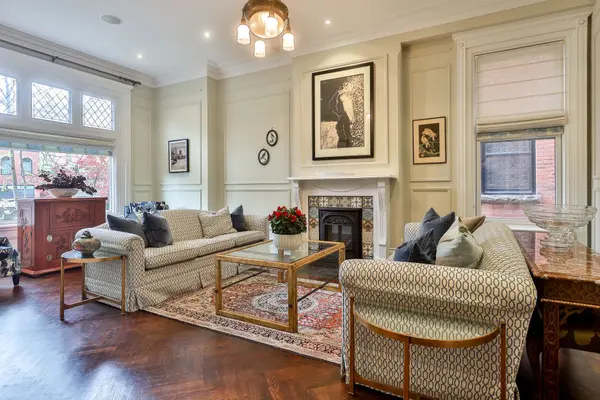
A classic red brick Victorian in a coveted Annex location, this beautifully renovated family home offers the rare combination of timeless character and sophisticated contemporary design. Thoughtfully restored by the current owner, the home retains the charm and architectural integrity of its Victorian roots, with soaring ten-foot ceilings, restored fireplaces, leaded glass details, and rich herringbone oak floors throughout.The gracious front entry with leaded glass, moulded panel walls, stunning staircase, and discreet powder room opens to an elegant open-concept main floor designed for both family living and entertaining. The spacious living room overlooks the beautiful streetscape through a large picture window with leaded glass details above and features a gas fireplace with restored original tile surround. The large dining room, centred on a second restored fireplace, easily accommodates both intimate dinners and larger gatherings.At the rear of the home, the beautifully renovated kitchen and family room form the heart of the house, with island seating, abundant storage, and a bright breakfast room or den overlooking the lush landscaped garden.The second floor offers three generous bedrooms, including two potential primary suites. The rear primary retreat features a walk-in dressing room and ensuite bath, while the middle bedroom also works beautifully as a library, office, or den. Two additional bedrooms are located on the third floor, including one with an ensuite bath and sun-filled private deck, plus an additional four-piece bath. The lower level provides exceptional flexibility with a large family room and two guest bedrooms, ideal for extended family, teenagers, or private guest accommodations.The private landscaped rear garden is beautifully designed for outdoor entertaining, complete with seating area and built-in barbecue with gas line. Stellar location, steps to U of T, ROM, restaurants and shops of Bloor St and Yorkville, and the TTC.
Location
State ON
County Toronto
Community Toronto C02
Area Toronto
Rooms
Family Room Yes
Basement Finished
Kitchen 1
Separate Den/Office 2
Interior
Interior Features Central Vacuum, Guest Accommodations, Water Heater Owned
Cooling Central Air
Fireplaces Number 2
Fireplaces Type Natural Gas
Exterior
Parking Features Front Yard Parking
Pool None
Roof Type Asphalt Shingle
Lot Frontage 25.0
Lot Depth 126.0
Total Parking Spaces 1
Building
Foundation Unknown
Others
Senior Community No
ParcelsYN No
Read Less
Want to know what your home might be worth? Contact us for a FREE valuation!

Our team is ready to help you sell your home for the highest possible price ASAP